
Charleston SC woman’s historic condo finalist in Apartment Therapy worldwide contest. Have a look
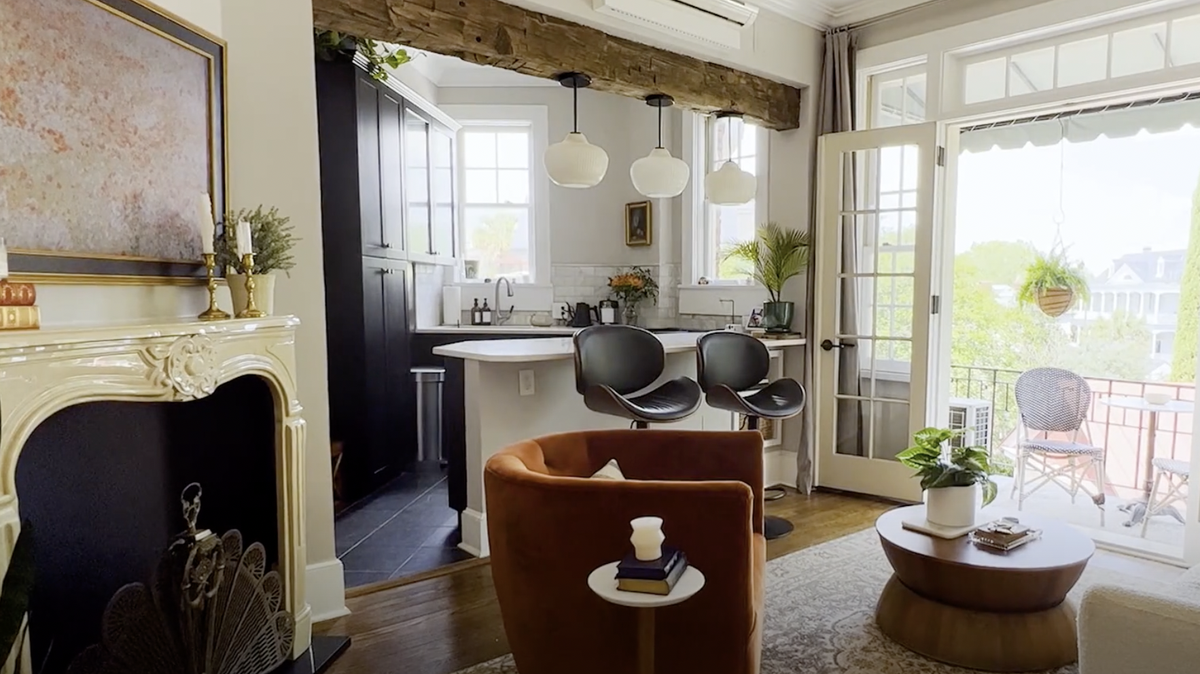
Charleston, South Carolina, looked mighty good to Emily Sermons when the pandemic began.
She was living in New York City with her partner Jay Kordner.
With family in Charleston, they looked for a place that could serve as a second home. They found it in a 610-square foot condominium in the historic district.
Now that place is one of three finalists in the Apartment Therapy’s small/cool contest, which garnered dozens of submissions. Apartment Therapy started in 2001 as a weekly newsletter by “the apartment therapist” interior designer Maxwell Ryan. Now it’s a media company for interior design across multiple online platforms.
The three finalists made their pitch on Apartment Therapy’s website and social media.
Sermons said her condo is on the top floor of a 1920s-era hotel that has been converted to condominiums.
“The city of Charleston itself is a collage of old-meets-new and I wanted to pay homage to this dynamic in my home: I’ve paired my favorite vintage pieces with modern elements that makes it feel classy yet cool,” she said.
She said she filled the space with furnishings she found on her weekly treasure hunt in antique stores, estate sales and on Facebook Marketplace.
She then uses them in new ways such as an antique pie chest is now a bar cabinet; a humidor cabinet is a side table; a Queen Anne vanity, a work-from-home setup.
“These pieces bring so much character to our home and I love knowing that they’re built to stand the test of time,” she said on the website.
She makes the small space work by floor-to-ceiling built-in shelves that serve to display items as well as for storage in wicker baskets.
“The cleverest features are the wooden drawers that we use in place of night stands — the perfect place to tuck away anything we don’t want out,” she said.
Sermons’ home is competing against a loft space in Oslo, Norway, and a small house in Savannah, Georgia.
Cat Hart owns the 1930s-era 800-square-foot house in Savannah. When she and her husband Chaston bought it, it was full of rooster paraphernalia and 12 cats. His father, a builder, told them to pass it by.
He said, “Buddy, I think we could push this house down.”
Undaunted, they spent a year renovating it with the idea that every space has multiple functions. Even the chairs swivel to provide a place to eat in the kitchen and entertain guests in the living room.
Hart, a furniture builder, wants to couple form with function.
“I don’t want to be too precious,” she said.
In Oslo, Elizabeth Scandi has taken a 848-square-foot loft she describes as Scandinavian minimalism done wrong on purpose, and with enthusiasm.”
It has an open plan with a mezzanine, walk-out closet, custom shelving, and sideboard made from six cupboards.
“I’m happy to have created plenty of hidden and on-display storage to compensate for the lack of doors and cupboards. I want character and personality in a home that’s cozy for one, but also very suitable for socializing,” she said in her entry.
Pan of open plan living space, including view of mezzanine. Walk-out closet, custom shelving and giant sideboard made from six cupboards.
Voting ends on Friday.