
What is this design center Greenville plans to establish downtown? Here’s what we know
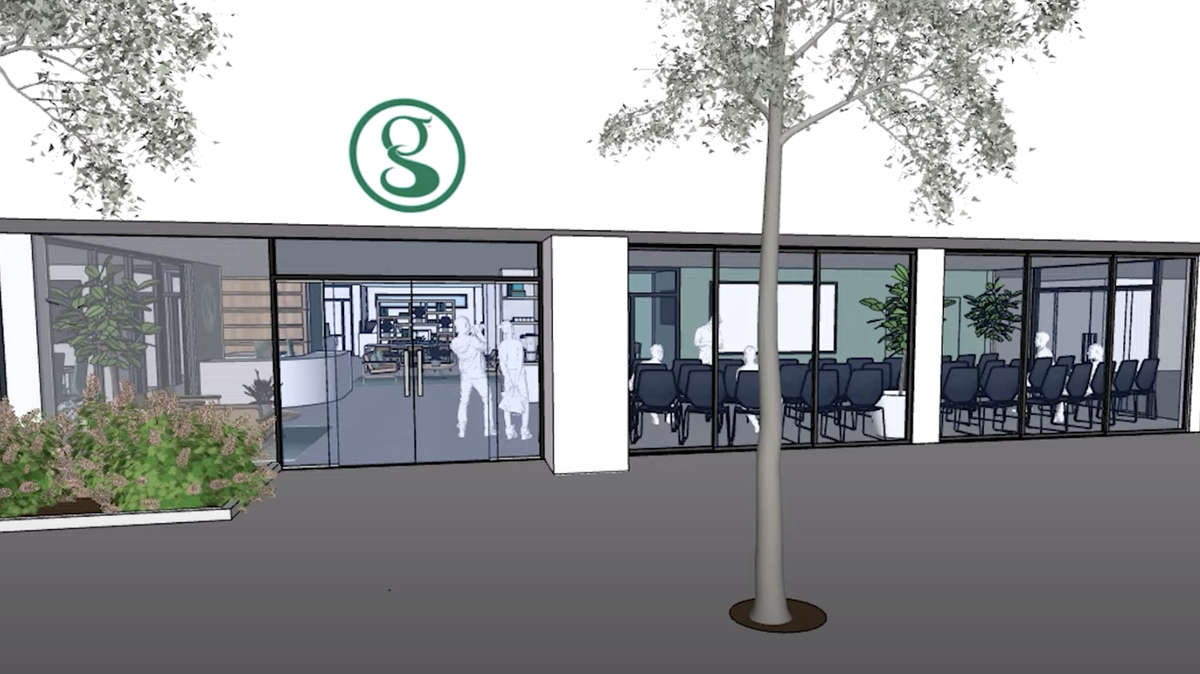
As the city of Greenville re-envisions its City Hall, City Council has decided to relocate its planning department in a highly visible Main Street space about three blocks away.
They are calling it the design center, which will take a former bank building and turn it into a place for planners to work as well as offer easy access for the public to attend meetings and to do business.
Edward Kinney, the city’s principal landscape architect, said the same services will be provided at the design center as were at its Falls Street office.
“We’ll just be able to do it in a much more open and creative space,” he said.
Mayor Knox White said he thinks good planning is what makes Greenville’s downtown special.
“It’s our attention to urban design,” he said. “The public can come here. Anybody can come here and learn about the future downtown.”
The downtown rose from a place to do business and then go home before dark in the 1970s to a busy Main Street full of restaurants, hotels and shops and the Peace Center for The Performing Arts, which attracts Broadway touring companies.
Greenville’s downtown has earned many accolades from national magazines, including fourth best place to live in the U.S. by U.S. News and World Report and a must-see travel experience by Good Housekeeping and The New York Times. Its signature Falls Park on the Reedy downtown was a finalist in the Urban Land Institute’s Open Land Award.
Visit Greenville estimates tourism has a $2.3 billion impact on the community.
City officials, meanwhile, have for some time been trying to decide what to do with its aging City Hall, a 10-story Main Street building built in the 1970s that has problems with heating and air conditioning and leaks.
Several city departments have already moved into the new Public Safety and Municipal Complex at 204 Halton Road, about 5 miles from City Hall. That includes police, municipal court, fire administration and a one-stop service center for business licenses and building permits.
One possibility is to tear down the building, making way for developer M. Peters to rebuild on the site. The city would retain ownership of five or six floors and have City Council chambers on the ground floor, which has been a goal for some time.
The rest would contain residences, offices and restaurant space.
The city’s cost is estimated to be $10 million, compared to initial estimates of $16 million to renovate the building.
Tearing the building down would let the developer have more space on the ground floor as well as solve the tricky infrastructure problems.
It would be a two-to-three-year project, if council signs off on it. During construction, city offices would be located in different buildings downtown. That would include offices for the mayor, city manager, city attorney, economic development, communications and engagement and parks, recreation and tourism.